Chapter 4
Building your church
The building is where your tradition becomes something people can walk into. This chapter covers every building tool, how levels work, and the hidden qualities that decide how a building feels on a Sunday: sound, sight, light, access, and how quickly people can get in.
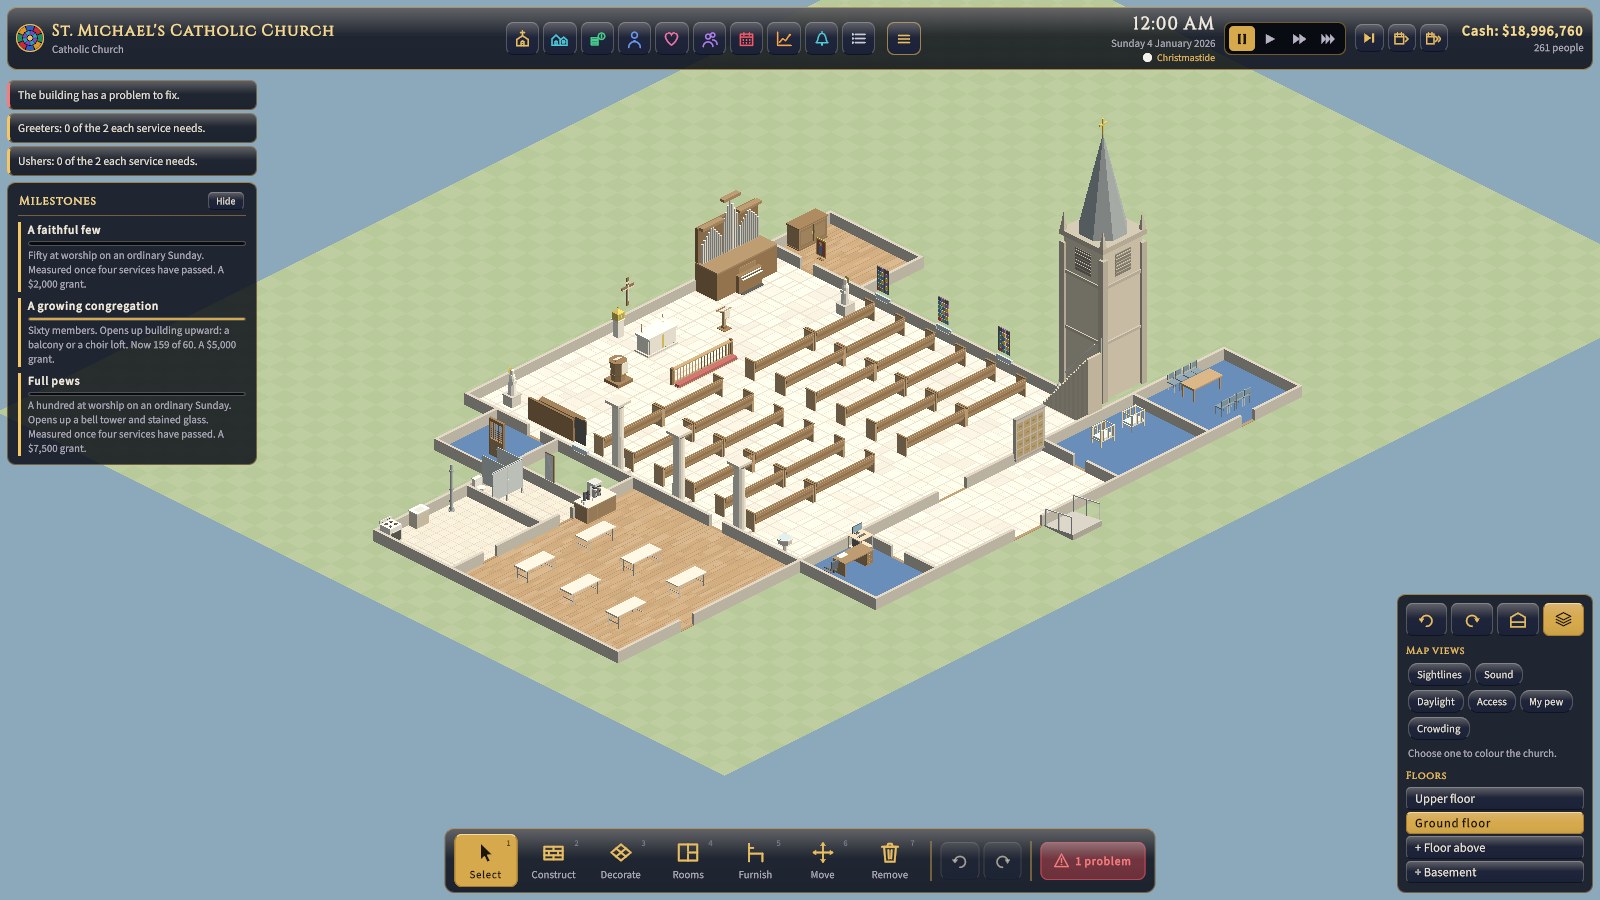
The building tools
Choose a tool on the build bar along the bottom of the screen (or press 1 to 7), pick what to build from the tray of cards above it, then click or drag on the lot. While any tool other than Select is chosen, time stands still, so you can build without missing a Sunday. Right-click or Esc cancels what you're doing, and Ctrl+Z undoes it. As you point, the cursor tip shows what the work will cost and any problem with it.
| Tool | How to use it | Cost |
|---|---|---|
| Select | Click a person to inspect them, or a room for the room inspector. Point at an item for its description. | |
| Walls | Drag along the grid lines to draw walls. | $900 a metre (×3 in Gothic) |
| Doors | Click a wall to put a door in it. The narthex needs one to the outside. | $1,500 |
| Windows | Click a wall to put a clear window in it. | $1,200 |
| Floors | Pick a material, then drag over tiles to lay it. Remove floor takes it up. | $30 to $200 a m² |
| Rooms | Pick a room type, then click inside closed walls to make that space a room. | Free |
| Furnish | Pick an item, then click to place it. R turns it. Drag pews and chairs to lay a row. | The item's price |
| Move | Click an item to pick it up, then click where it goes. R turns it; Esc puts it back. | Free |
| Remove | Click an item to take it out, or drag along walls to take them down. | Nothing back |
Removing things gives no money back, and taking out cherished pews starts a conflict. See Projects, approvals and conflict before you rip anything out.
Walls, doors and windows
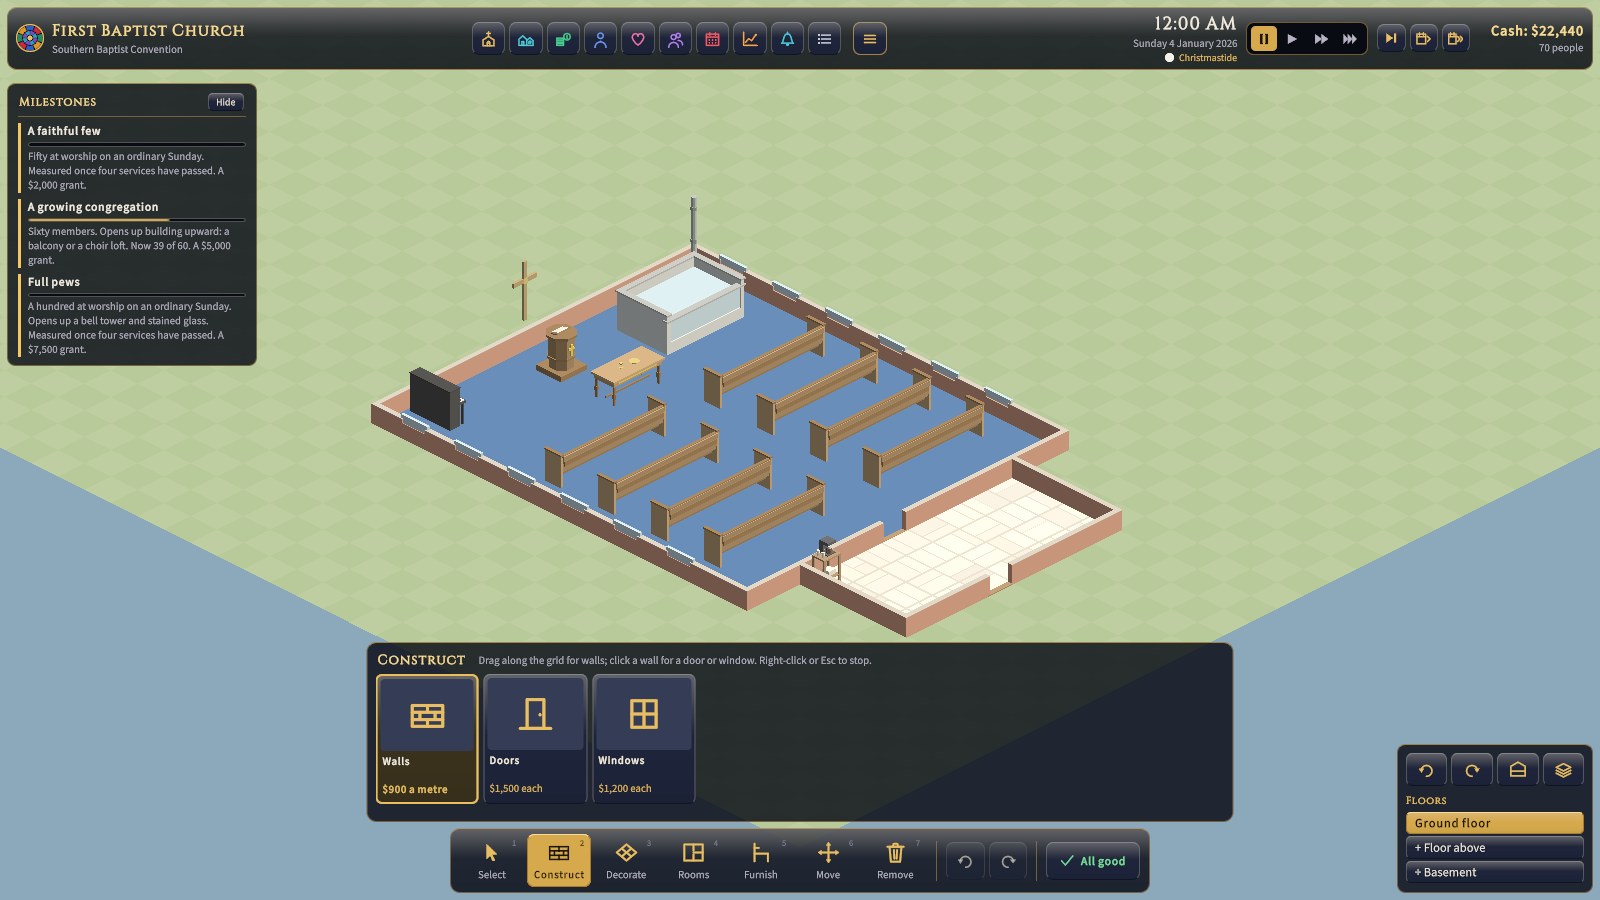
Walls enclose rooms. A room only exists inside a fully closed ring of walls, so a gap in a wall turns two rooms into one, or a room into open lot. Doors and windows sit in walls. Every room people use needs a door, and the narthex needs a door to the outside. Windows let daylight into a room (see light below). In a Gothic church, walls rise to 9 metres and cost three times as much.
Walls up, or cut away
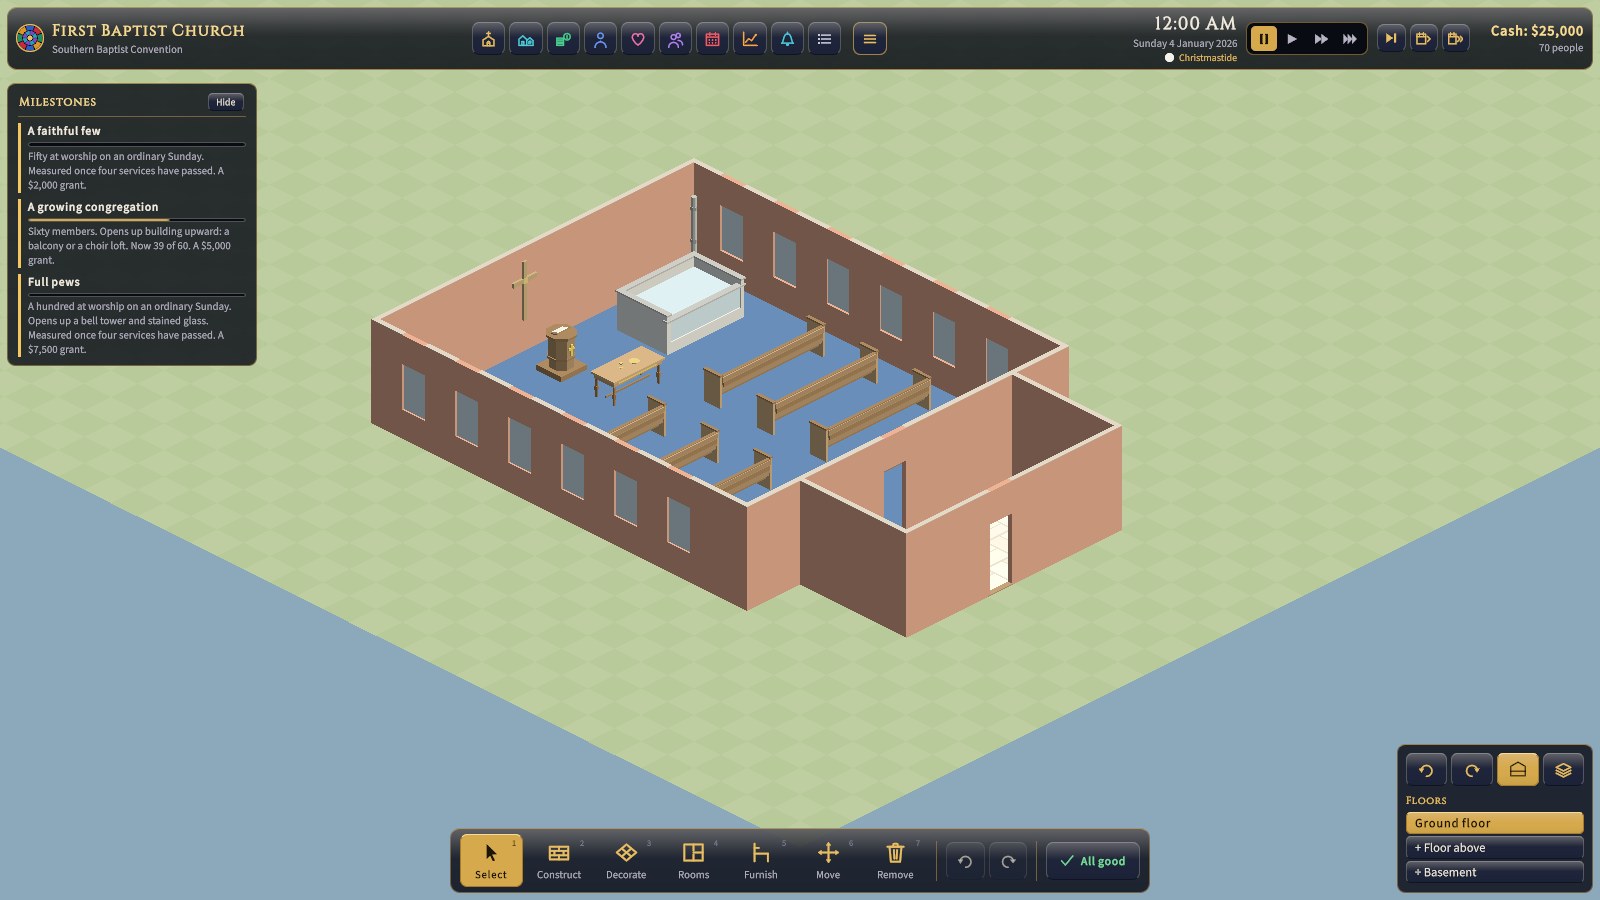
The walls button in the view controls, or V, steps through three ways of showing walls: full height; full height, cut away round the pointer (the walls within about five metres of it drop to knee height, as in many building games); and cut away everywhere.
Decorate: floors and wall finishes
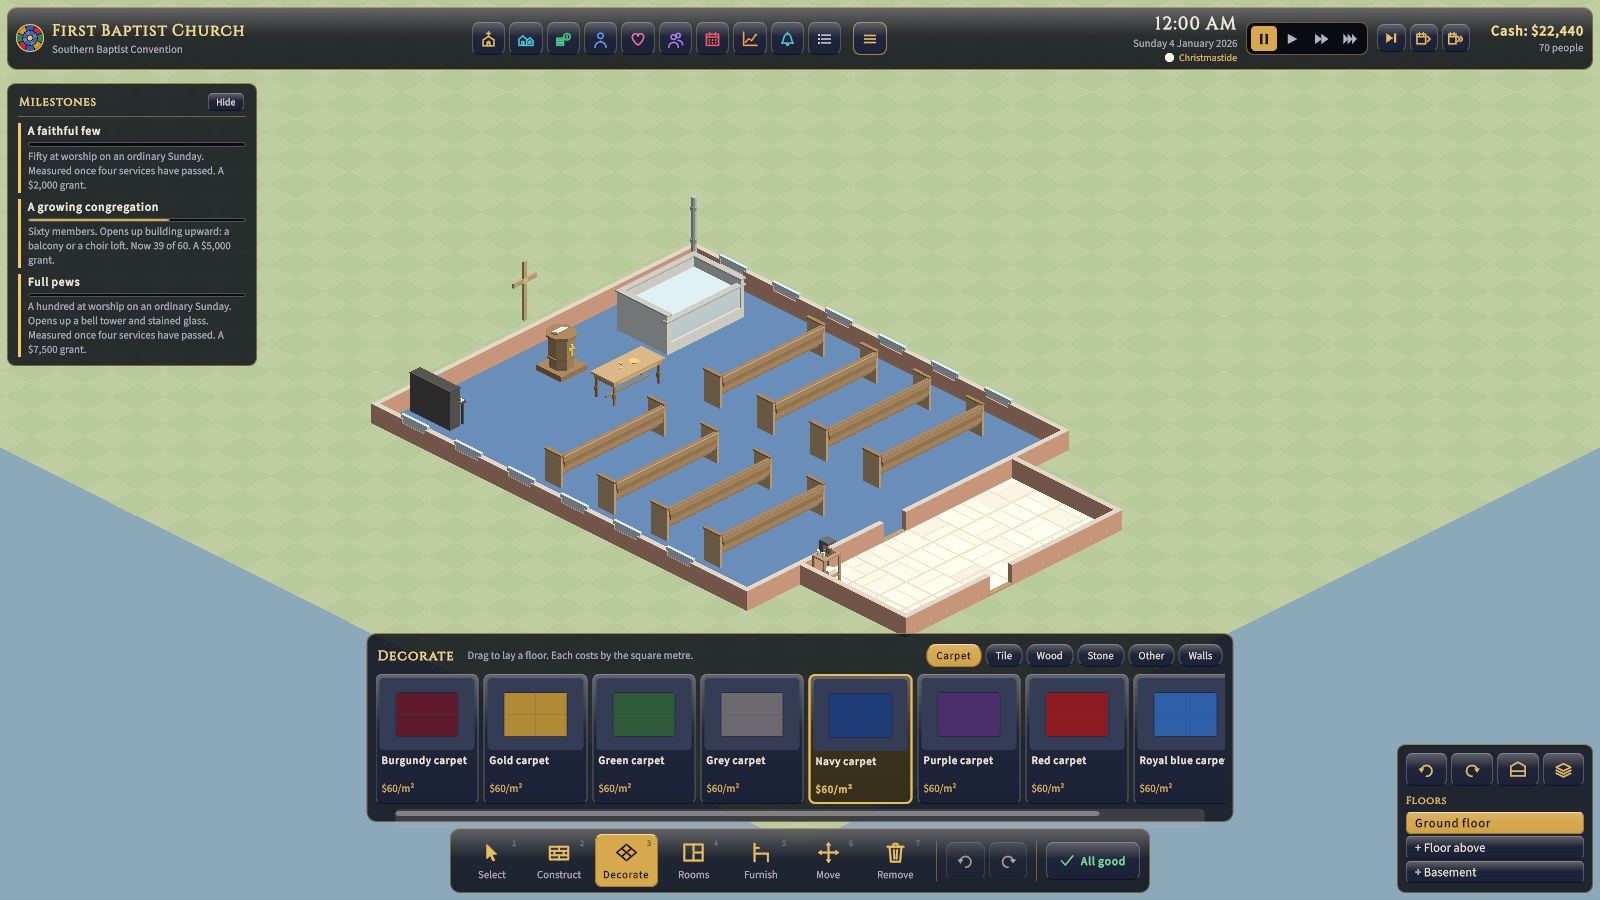
The floor sets how a room sounds: carpet soaks sound up, stone and tile make a room ring. Carpet comes in eight colours, and tile, wood, and stone in several patterns: chequers, boards, parquet, flagstones. Only floored space inside walls is heated, so a shell with no floor yet costs nothing to heat. Every floor is described in Rooms, materials, styles and lots.
The same tray's Walls tab finishes walls: paint in eight colours, plaster, panelling, and wainscot (usually inside); brick, stone, stucco, and clapboard (usually outside). Any finish goes on any face. You finish the side of a wall you can see: click a wall, or drag from corner to corner along a run of walls (or round a rectangle), and a slab of colour shows which faces will take it. A wall between two rooms has a side in each: do one, then turn the view (Q or E, twice) and do the other. With the walls cut away you see into the rooms past the near walls. A handsome outside and grounds bring up to 15% more newcomers; a finished worship space lifts everyone a little at every service, and draws more weddings. See Rooms, materials, styles and lots.
Rooms
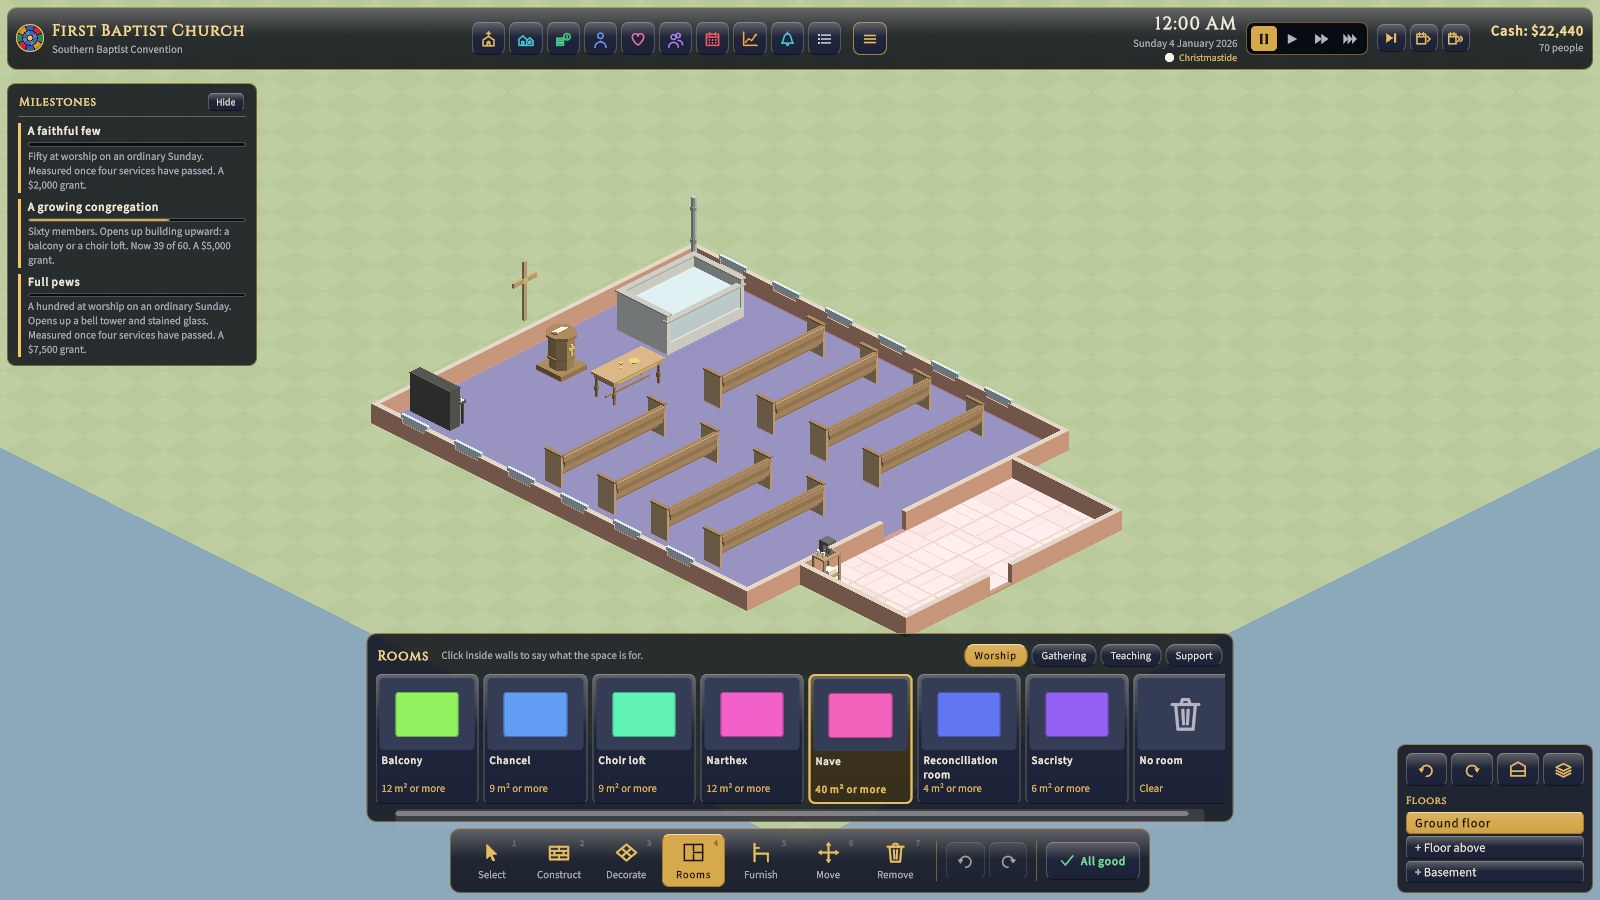
Click inside a closed ring of walls to make it a room of the chosen type. The cursor tip shows its area and whether it's big enough. Each room type has a minimum area and items it needs before it counts (a nursery needs a crib and a sink; a kitchen needs a stove and a sink). All 14 room types are in Rooms, materials, styles and lots.
Furnish
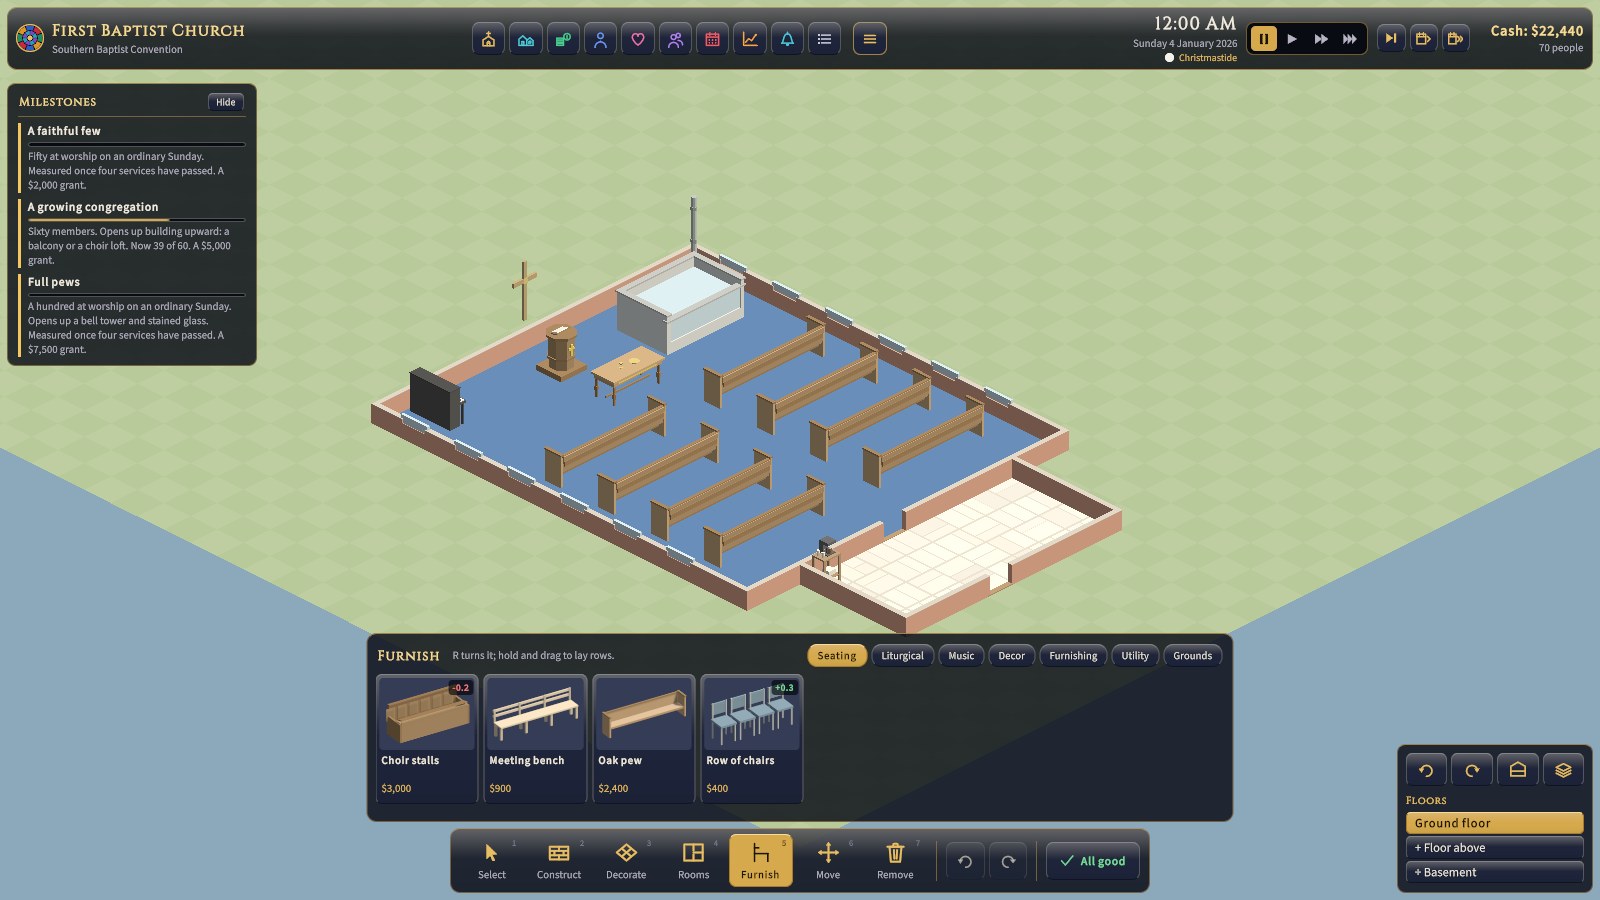
The Furnish tray shows every item by category, with its picture, its price, and its fit: how well it suits your tradition, from −1 to +1. Green numbers raise the building's fit; red ones lower it. Items that take months to make show it with their price, such as "$450,000 over 30 mo", and a card the church can't afford is dimmed, its price in red. Rest the pointer on a card for what the item does (seats, beauty, upkeep, fit) and how it compares with the commonest item of its kind already in the church. As you move an item over the floor, a ghost shows where it would go: green if it fits, amber if it fits but would overdraw the church, and red if it doesn't, with the reason in the cursor tip.
Items are placed in one of three ways:
- On the floor: most items. Many need a strip of clearance kept free in front of them (a pulpit needs room for the preacher; an altar for the priest).
- On a wall: crosses, icons, columbarium niches, and stained glass, which must go into an existing window.
- Portable: communion trays, paraments, Christmas candles, and Easter lilies. You buy these rather than place them, and they're kept in the cupboard until needed. The hearing loop is bought once, for the whole church, on the Church screen.
Every item is pictured and described in The item catalogue.
Levels: basements, balconies and choir lofts
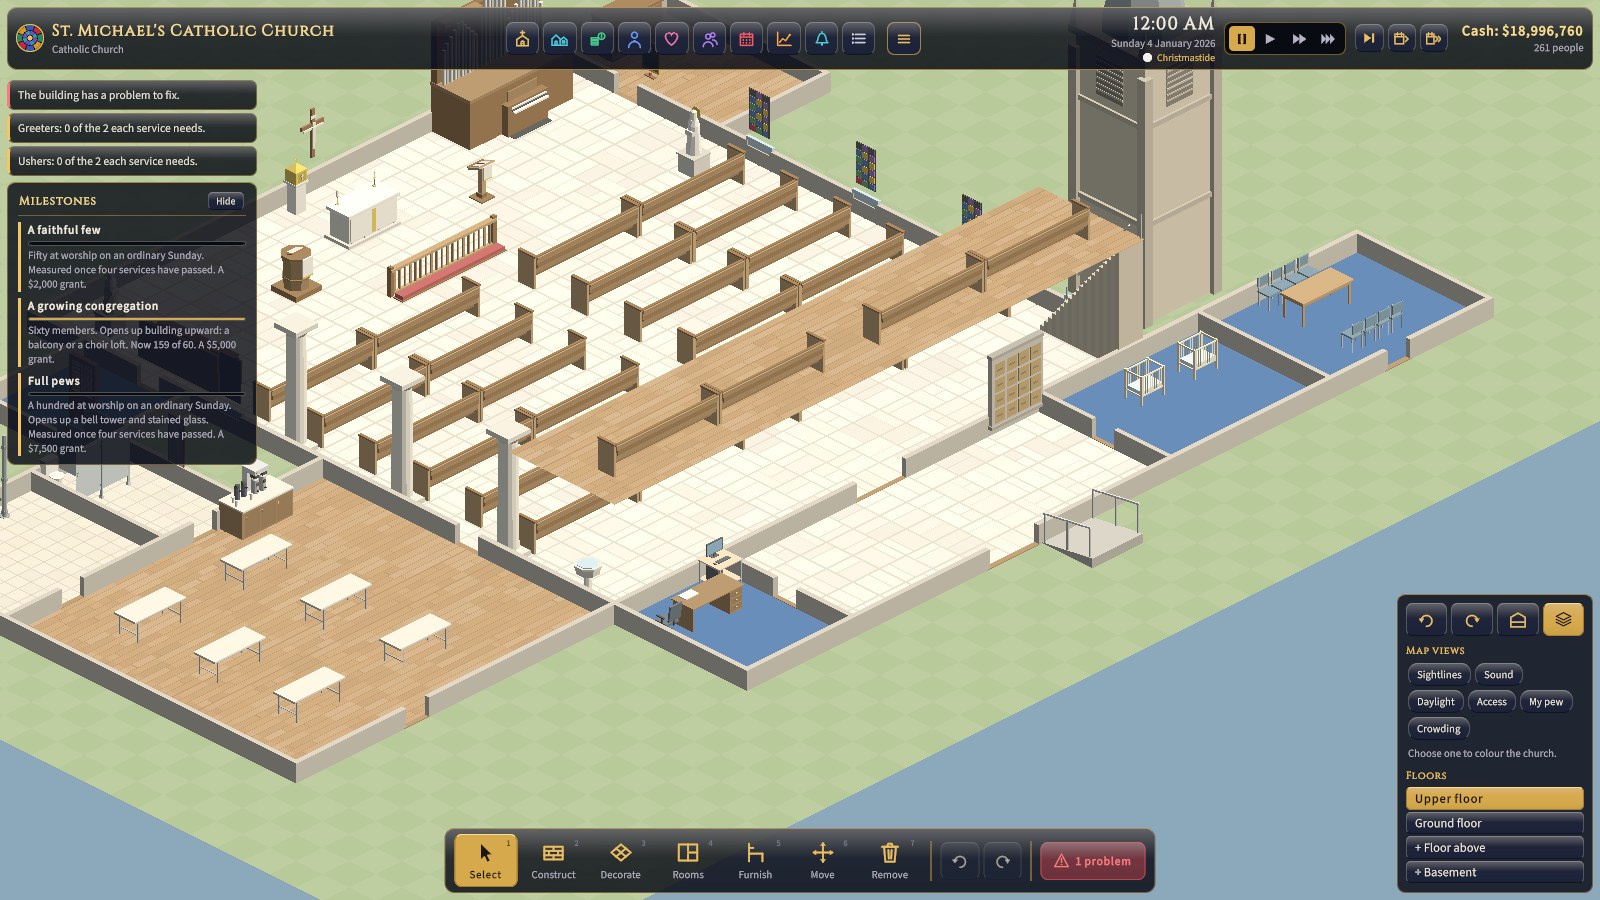
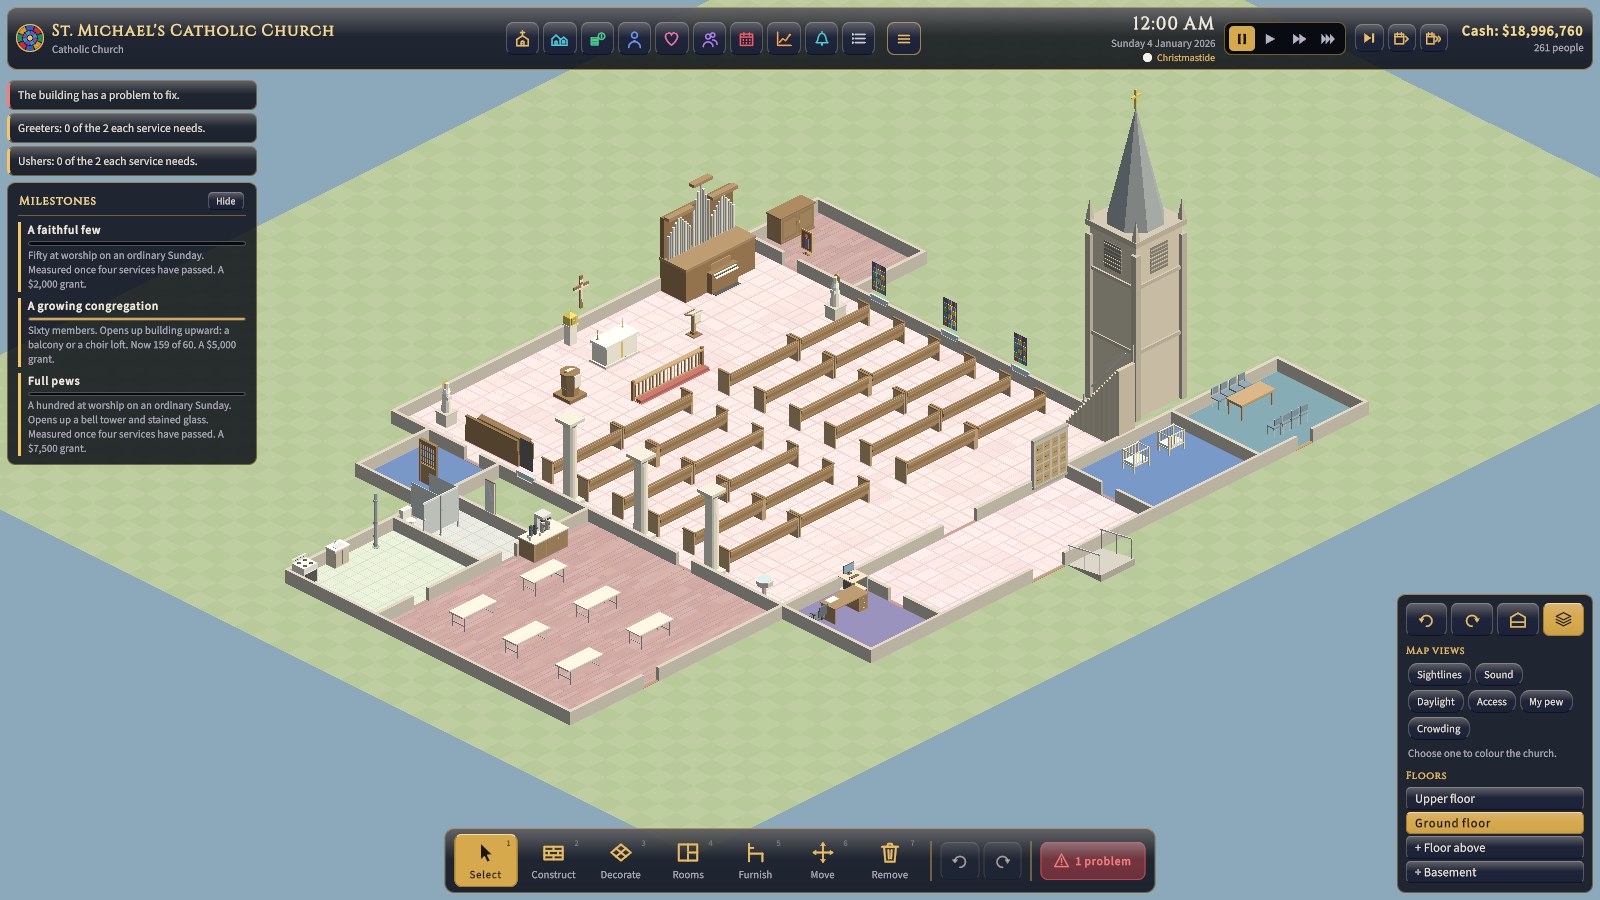
A building can have a basement and up to two floors above the ground. Use + Floor above and + Basement in the view controls, bottom right, to add them, and the level buttons there to choose which one you're building on. In free play, floors above wait for the A growing congregation milestone, and basements for A church, not a chapel. Levels above the one you're on are hidden, so you can see into a basement from above.
- Floor above the ground costs 2.5× (it needs a structure under it). A basement's floor costs 4× (it has to be dug out). Either must lie over, or under, the building.
- Off the ground there's only floor where you lay it, and the floor's edge bounds the room (a railing over the space below). So a gallery open to the nave is still a room.
- Stairs join a tile to the same tile on the level above. Lay floor on the level above over the top of the flight, to step off onto.
- Wheelchair users need a lift. It's step-free, and takes six months to install. The building check notes any level with no way up, or with stairs but no lift.
- A balcony is congregation seating off the ground. Its seats fill after the floor's, and look down on the front over anything below.
- A choir loft is where choir members on duty sit, instead of with their families. When at least four sing from it, everyone gains 0.02 after the service, on top of the choir itself.
Sound: acoustics
Every worship space has a reverberation time, worked out from its volume and how much its surfaces absorb:
- Volume is the floor area times the ceiling height (3.2 m in brick, 9 m in Gothic).
- Absorption comes from the floor (carpet 0.3, wood 0.1, stone and tile 0.02), the style's walls and ceiling, windows, doors, and every seat (0.15 each). A full room is drier than an empty one.
Reverb from 0.8 seconds (dry) to 3.5 seconds (ringing) maps to a liveness from 0 to 1. Each tradition's music wants its own: organ and choir traditions want a ringing room; a band wants a dry one. How close you come moves everyone by up to 0.05 after every service. A carpeted brick nave rings for about a second. The same nave in Gothic stone rings for over 3.5 seconds, which carries a Catholic organ beautifully and turns a Pentecostal band to mud.
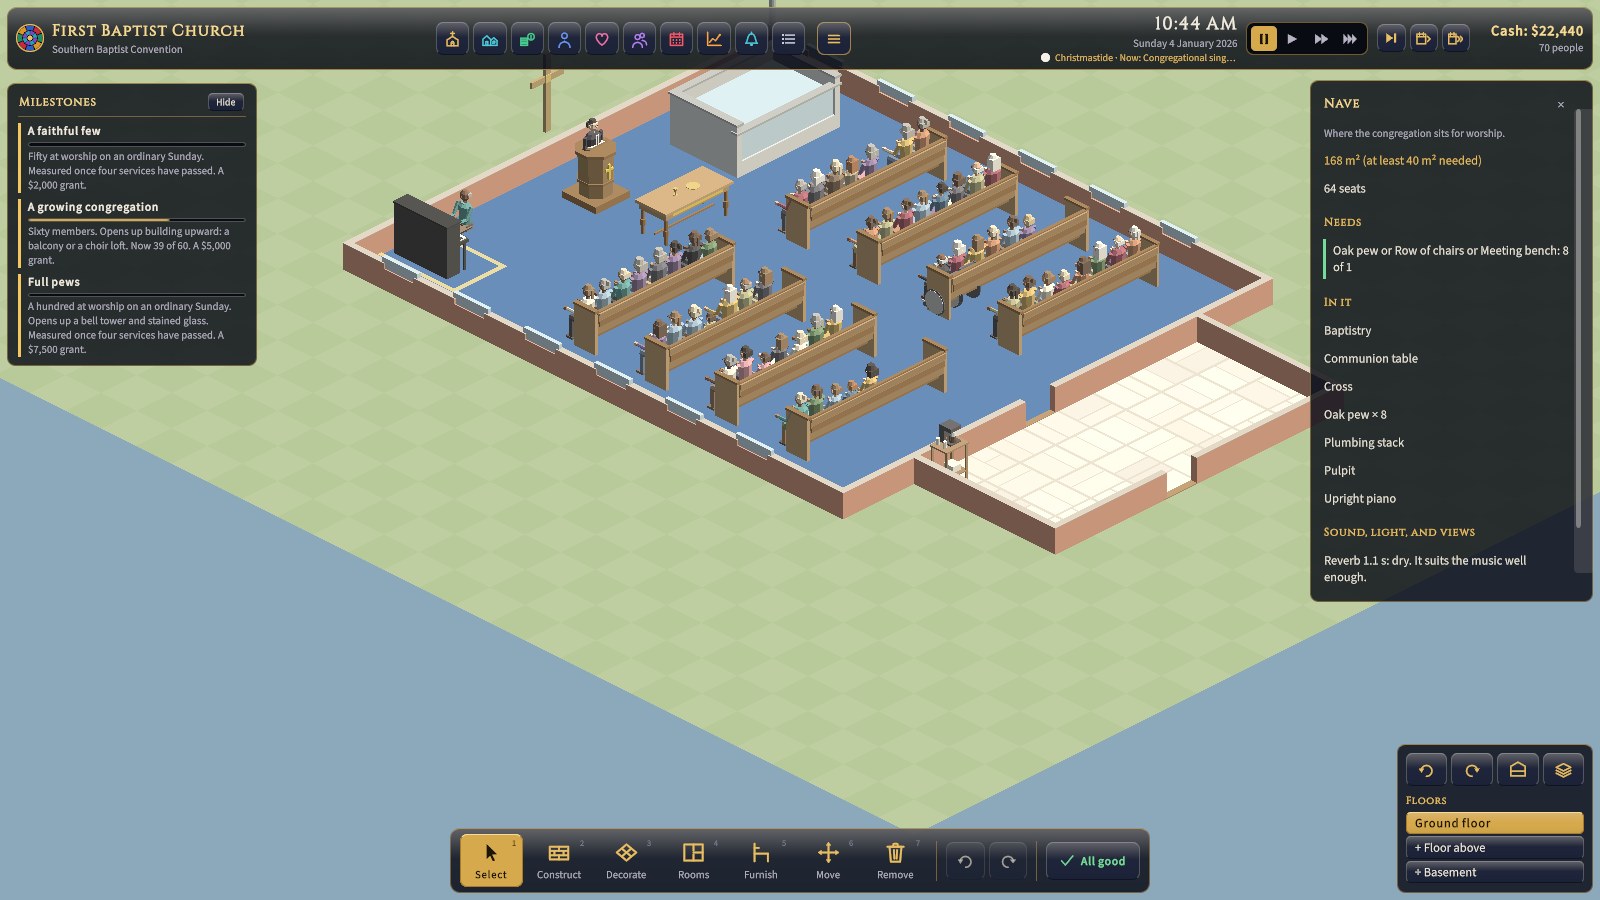
Sight: sightlines
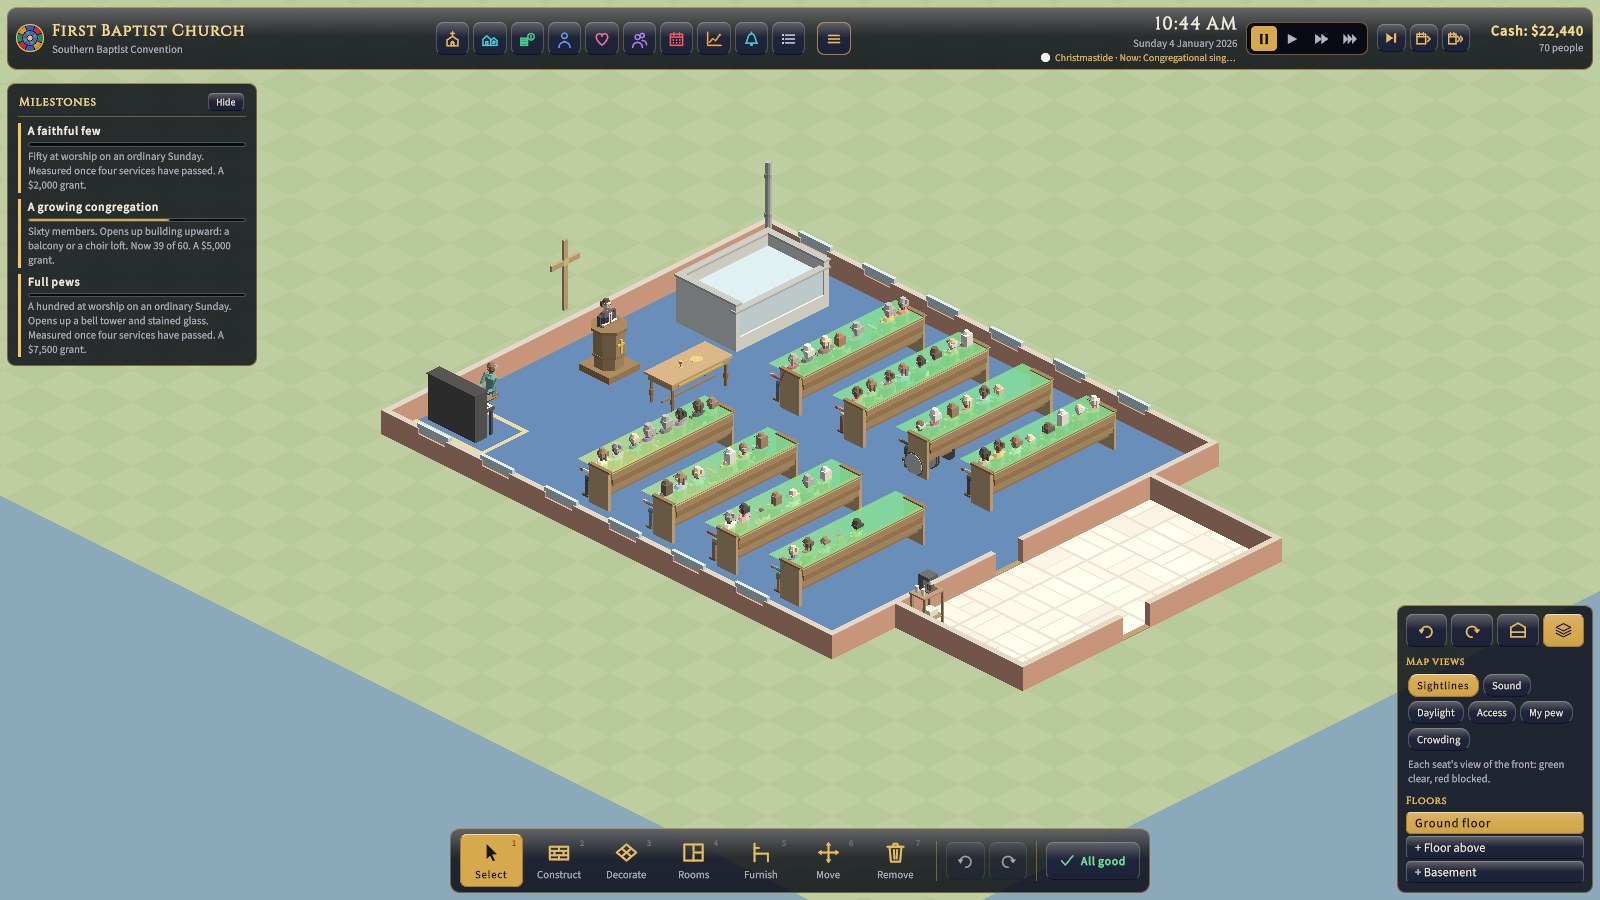
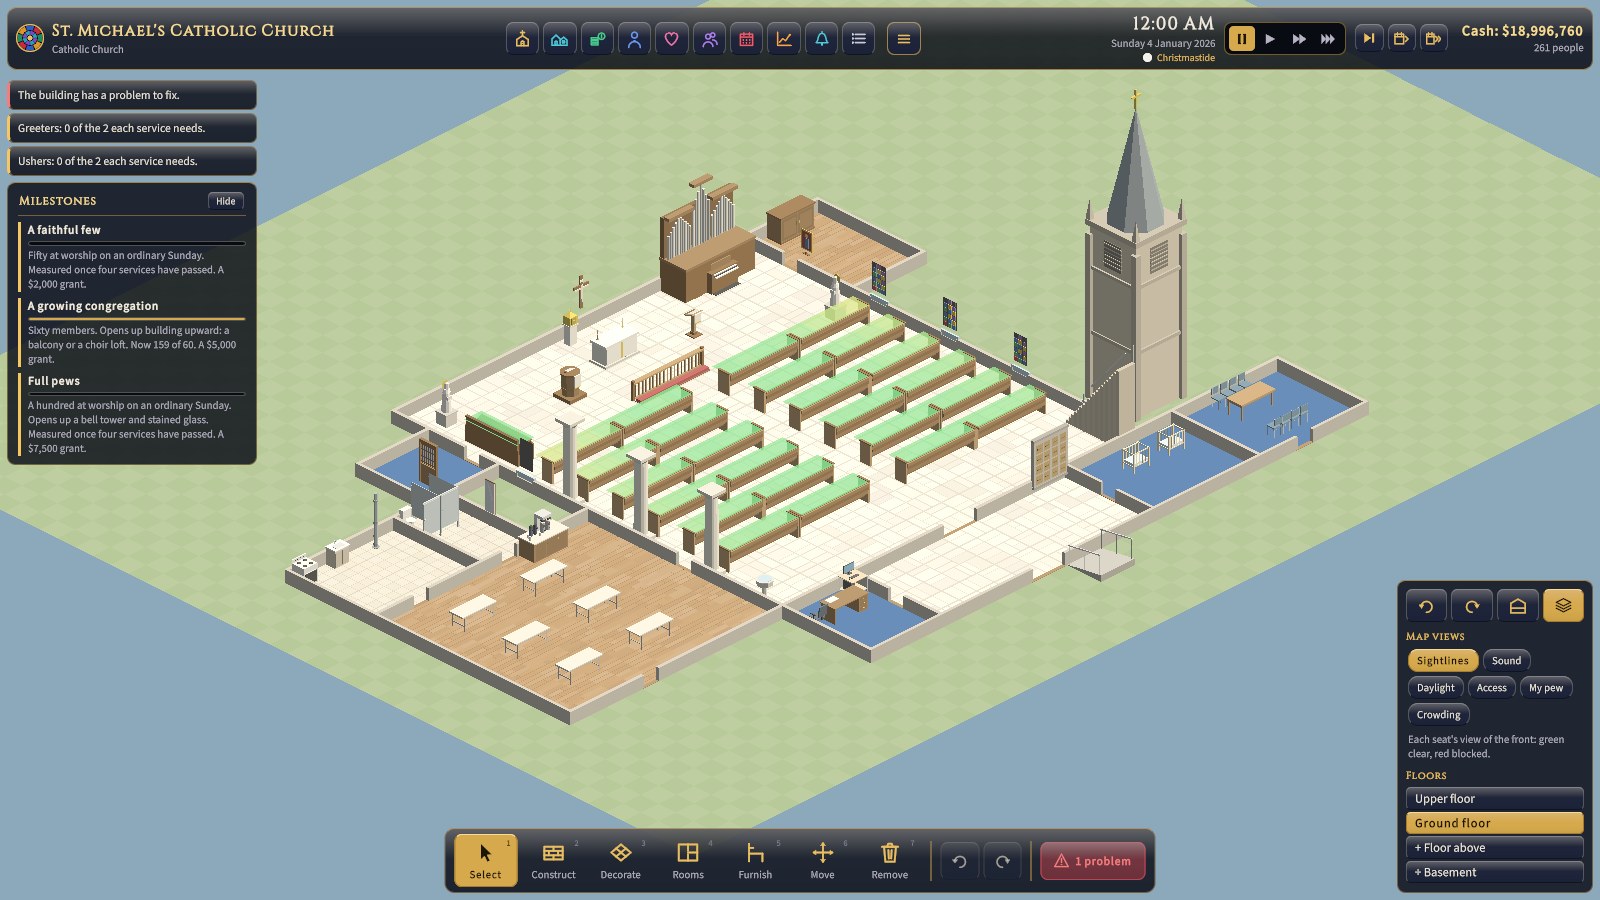
Every seat gets a score from 0 to 1 for its view of the front of its worship room: the pulpit, altar, table, and font.
- Blocked: items that block sight (a Pillar, the Pipe organ, an Iconostasis) in the line between a seat and the front leave that seat scoring 0.15. Its occupant can still hear.
- Angle: facing straight at the front is best; side-on is worse.
- Distance: past 15 metres the view fades, to half at 35 metres.
A good view is what people expect and earns nothing. Below 0.6 it costs, up to 0.06 for a blocked seat. Turn on Sightlines among the map views (the layers button, bottom right) to colour every seat by its view, from green to red; it shows the seats on whichever floor you're looking at, so check a balcony from the balcony. The other map views (all six are listed in chapter 1) show how each room's sound suits your music, its daylight, the way in for a wheelchair, the pews regulars have claimed, and where people bunch up as they arrive.
Light and orientation
Daylight. Each window lets in light by the way it faces (south 1.0, east and west 0.85, north 0.6), times the style's window light (Gothic lancets let in 0.8), times any stained glass in it (which halves it). A room has full light with one plain south window per 10 m². A dark worship space costs up to 0.04 after every service; a bright one adds up to 0.02.
Orientation. The lot has a compass direction: which way its north edge points, set in Church → Church. The church faces the way its worship space's seats face, turned to the compass. Facing the way the tradition expects counts +0.04 after a service, and facing any other way −0.04. In practice this matters to the Orthodox, who expect to face east.
Access
Older buildings have steps at their doors. Doors you build yourself are at grade. Without a step-free way from the entrance to the seats:
- a household with a wheelchair user comes only 30% as often, and loses 0.2 when it does come;
- a household with someone who walks with difficulty comes 85% as often, and loses 0.05.
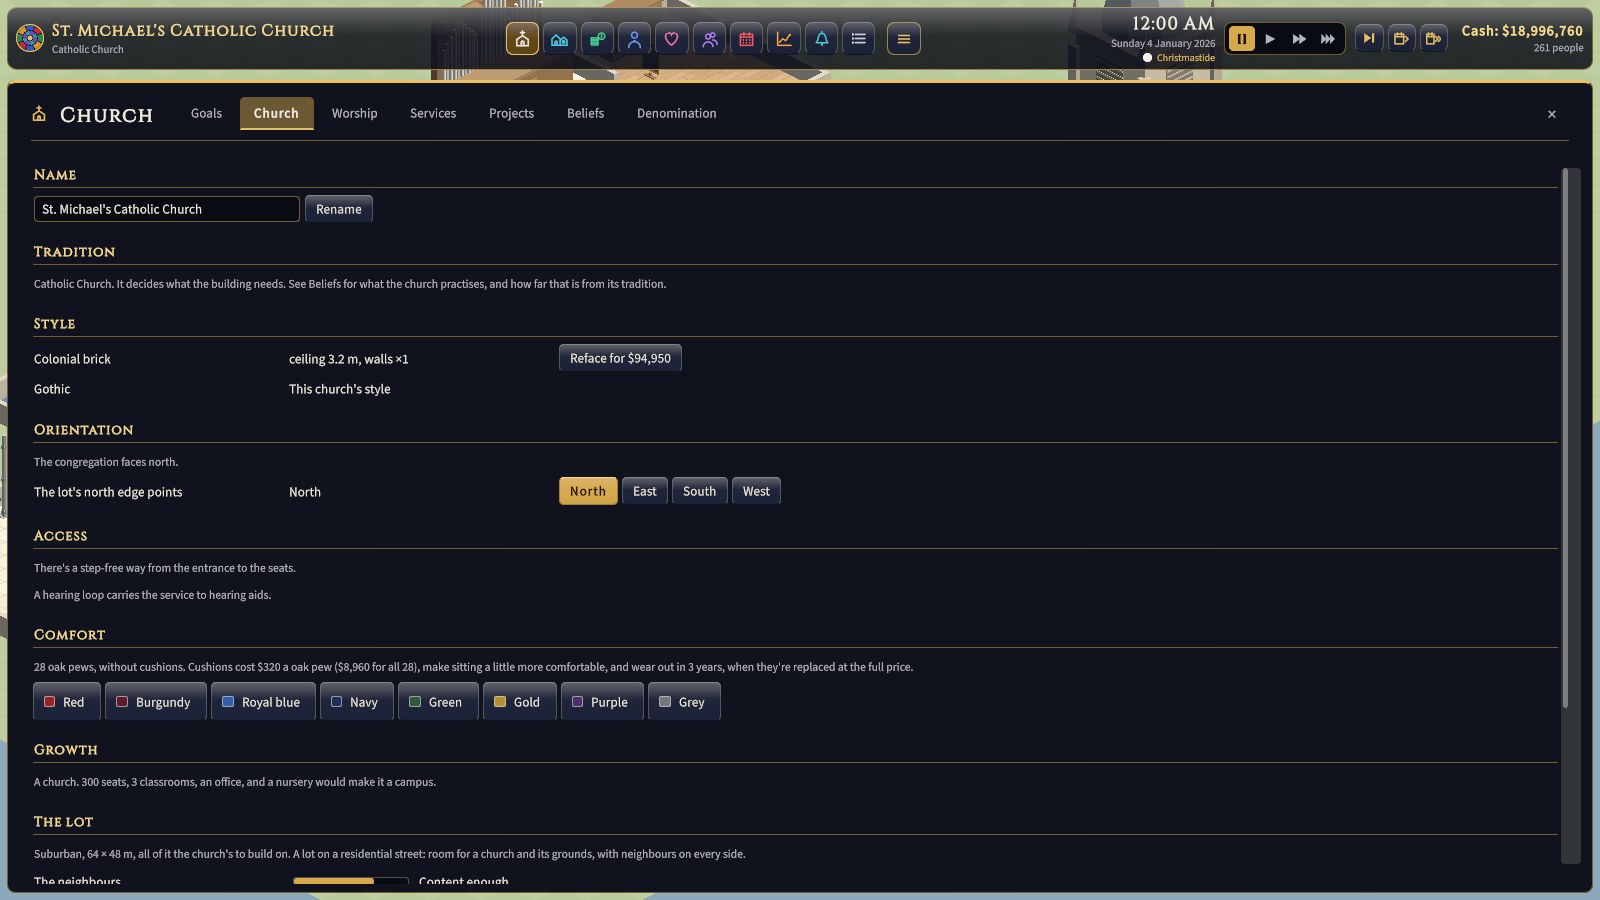
A Ramp outside each stepped door fixes it. A lift does the same between floors. Add a Hearing loop while you're at it: without one, the hard of hearing lose 0.03 to 0.08 a service (more in a ringing room); with one, they gain 0.03. Church → Church tells you whether there's a step-free way in and a loop, and sells you a loop right there: it's bought once, for the whole church, and isn't in the Furnish tray.
Pew cushions
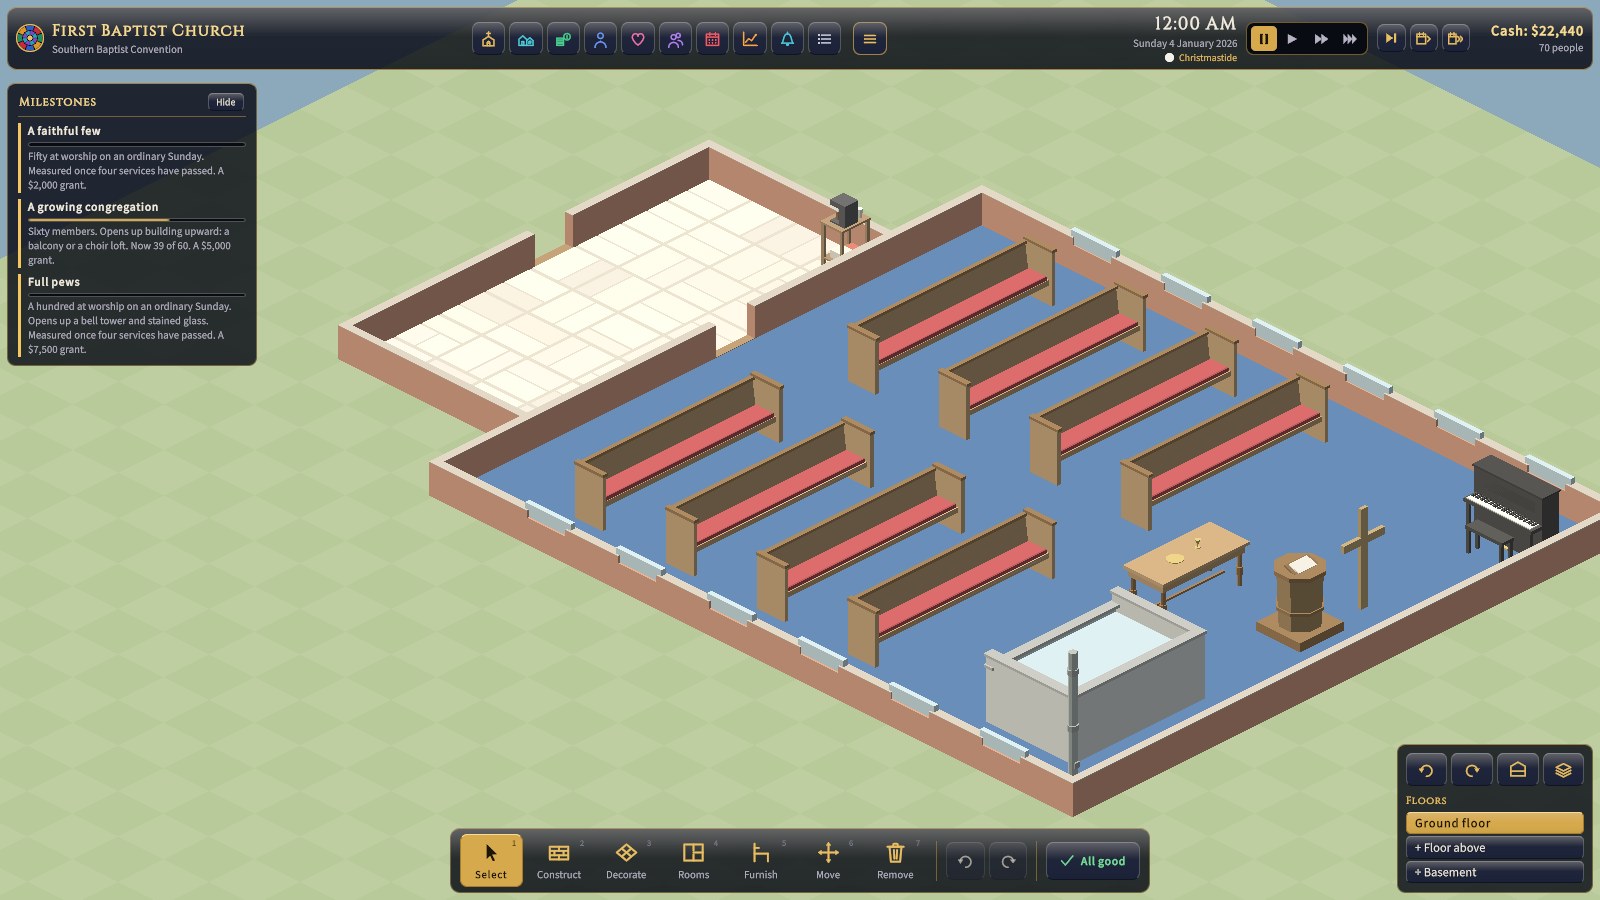
Oak pews can be cushioned, all of them at once, from Church → Church under Comfort: red, burgundy, royal blue, navy, green, gold, purple, or grey. Cushions cost $320 a pew (about $40 a seat) and make every service a little more comfortable for whoever sits on them (+0.02). They wear out after three years and are replaced, at the full price again, at the end of that month; a message says so. Changing colour is new cushions, at the full price; taking them off is free, and stops the replacing.
Getting people in: doors and the narthex
People come onto the lot from the street at the edge nearest the entrance and walk in. Anyone who reaches their seat after the service starts loses 0.08. A crowded narthex or a single narrow door makes a bottleneck. The service report's "When people sat down" chart shows it as red bars after the start. Widen the entrance, add doors from the narthex into the nave, or add a service to spread the crowd.
Construction takes time
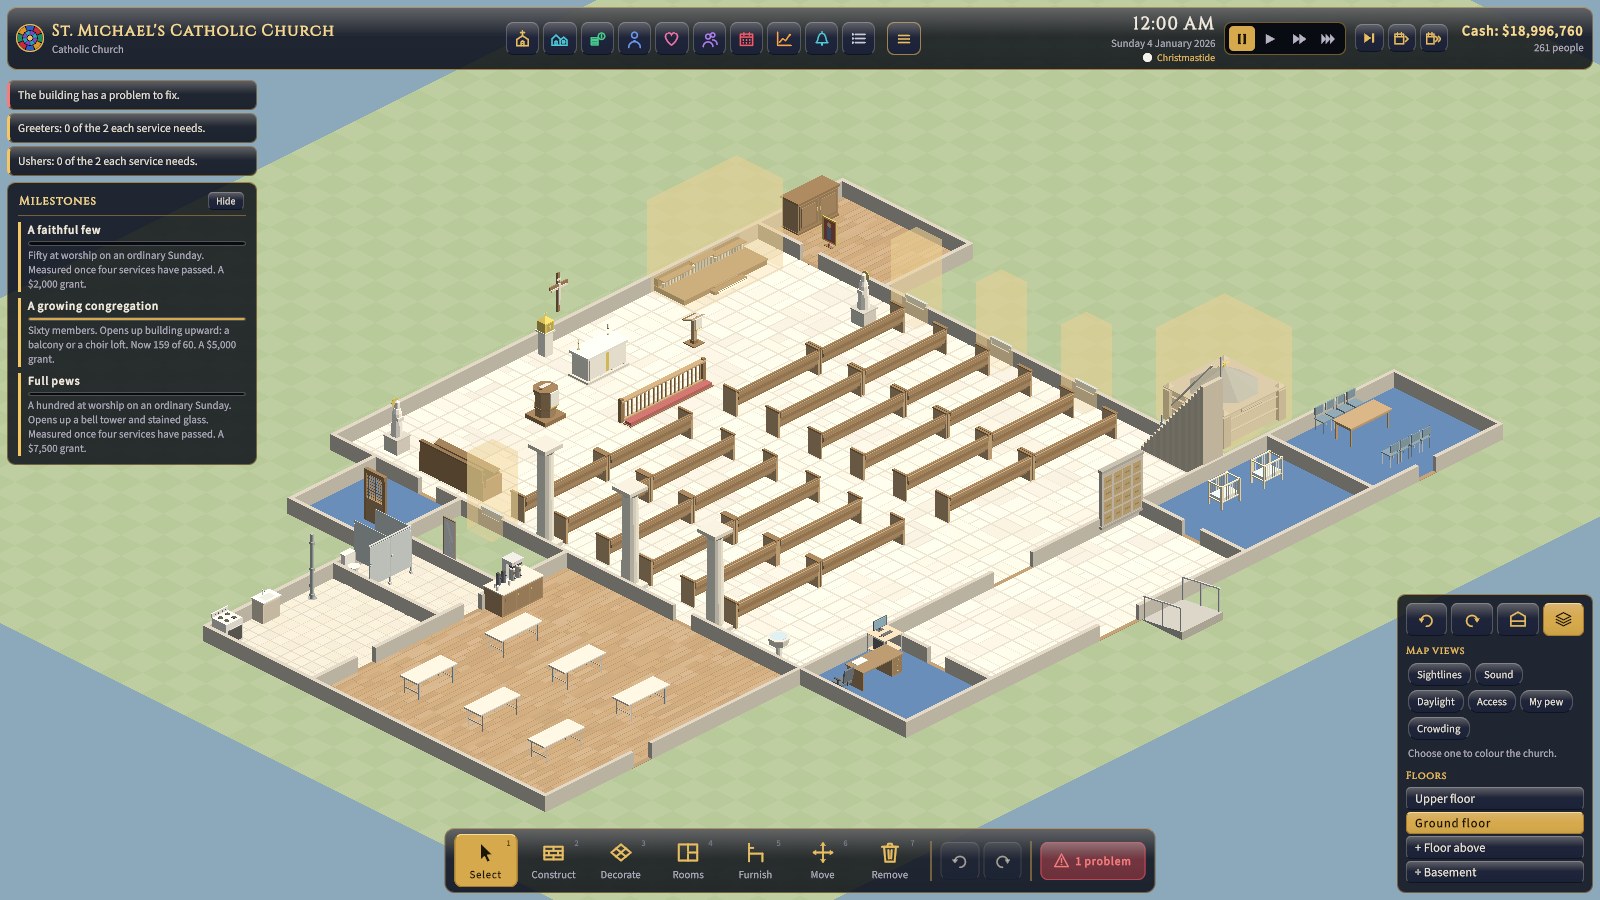
- Once the church is open, every addition (walls, doors, windows, floors) fences off its ground (plus a tile around) for about a week per $25,000, from two weeks to a year. Taking things out is done at once. The tool's tip says how long the work will take.
- On an empty lot, your whole first building goes up at once, until it first passes the building check. Every addition after that waits, so plan the first building well.
- Wall finishes (paint, brick, panelling) are decorating, not building: they're done at once.
- A room that's partly a building site can't be used: its seats stand empty, and ministries and tenants that meet there wait.
- If the worship space itself is a site, services move to a room fit for temporary worship, a fellowship hall, and people sit on whatever's set out there. Build one first.
- Signature pieces take months or years to make: the Pipe organ (30 months), the Steeple and bells (18 months), each Stained glass window window (a year), a lift (6 months). They're paid in equal monthly instalments (from a capital campaign's money first), rise under scaffolding, and count for nothing until finished.
- Big work also needs approval in most traditions. The preview tells you, for example "Needs the members' vote (in 4 weeks); paid for only if approved". See Projects, approvals and conflict.
Buying land
Church → Church lets you buy strips of land 10 or 20 metres deep to the east or south, at the lot's price per square metre. All of the lot is yours to build on: there's no parking requirement and no zoning. A big purchase is a project like any other, and needs approval.
Style: brick or Gothic
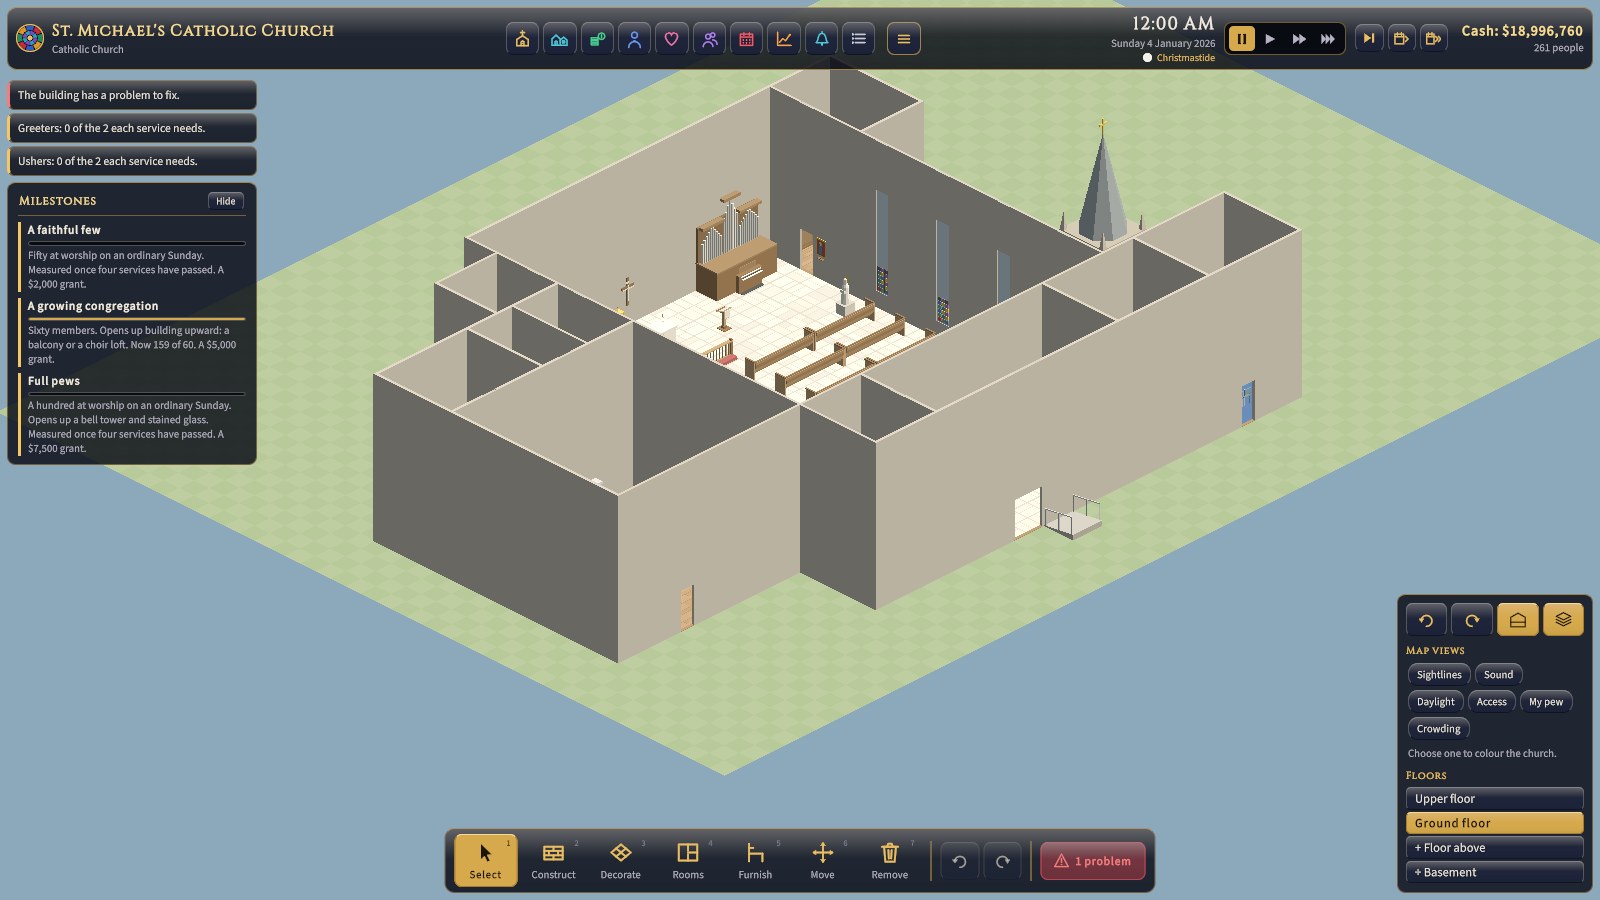
The whole building has one architectural style, chosen in Church → Church. Changing it refaces existing walls at half the cost of building them new in that style. The two styles are compared in Rooms, materials, styles and lots. In short: Gothic suits high-church traditions and costs far more to build and heat; Colonial brick suits low-church traditions and is cheap.
Growth stages
The game reads your church's stage of growth from the building as it stands. Scenarios measure it, and it's a good plan for any church:
| Stage | Needs |
|---|---|
| Storefront | Somewhere to worship |
| Chapel | 60 seats in worship spaces |
| Church | 150 seats, a fellowship hall, and a classroom or nursery |
| Campus | 300 seats, a fellowship hall, three classrooms, an office, and a nursery |
Building well: a checklist
- A nave with enough seats for your busiest service, and the tradition's furniture at the front.
- A narthex with the outside door, and more than one door into the nave.
- A restroom with a Plumbing stack within 12 metres of its toilet and sink.
- A nursery with a crib and a sink, if young families come.
- Whatever your tradition requires: a sacristy for liturgical traditions, a reconciliation room expected by Catholics and the Orthodox.
- A fellowship hall before you rebuild the nave, so services have somewhere to go.
- A ramp at every stepped door, and a hearing loop.
- Floors and style that give the sound your music wants.